
Does Your Plainsboro, NJ Home Need a Room Addition?
A room addition in Plainsboro, NJ gives your family extra living space without the cost and disruption of moving to a larger home.
How Do You Know When Your Home Has Outgrown Your Family?
Running out of bedrooms, storage, or shared living space are the most common reasons homeowners consider building an addition.
Families with young children often reach a point where bedrooms feel too small and common areas cannot handle daily activities comfortably. A growing household may also need a dedicated home office, a playroom, or a guest suite for visiting relatives. These needs rarely go away on their own, and waiting too long can mean living with daily frustration while property values continue to rise around you.
Another signal is when you find yourself converting rooms for unintended purposes. Using a dining room as a workspace or a garage as a storage overflow area suggests your floor plan no longer matches how your family lives. A well-designed addition restores each room to its intended function while adding the specific space you need most. Homeowners exploring home addition options in Plainsboro often discover that adding square footage costs less per foot than purchasing a larger home in the same neighborhood.
What Types of Additions Work Best for Existing Homes?
The best addition type depends on your lot size, zoning restrictions, and the specific space your family needs.
Ground-level bump-outs are the simplest form of addition and work well for expanding a kitchen, adding a mudroom, or creating a sunroom along the back of the house. They typically require less structural work than second-story additions because they build outward on a new foundation rather than adding load above existing walls.
Second-story additions are ideal when your lot does not have room to expand outward. Adding a full or partial second floor can double your living space without reducing yard area. This option requires careful engineering to ensure the existing foundation and walls can support the added weight. Family room additions and in-law suites are popular configurations that give multi-generational households the privacy and independence each family member needs.
Detached structures such as pool houses, guest cottages, and home offices provide separation from the main house, which some homeowners prefer for work-life balance or rental income potential. Each type follows local zoning and setback rules that your builder should verify before design work begins.
What Happens During the Design and Permitting Process?
The design and permitting phase ensures your addition meets building codes, blends with your home's architecture, and stays within your budget.
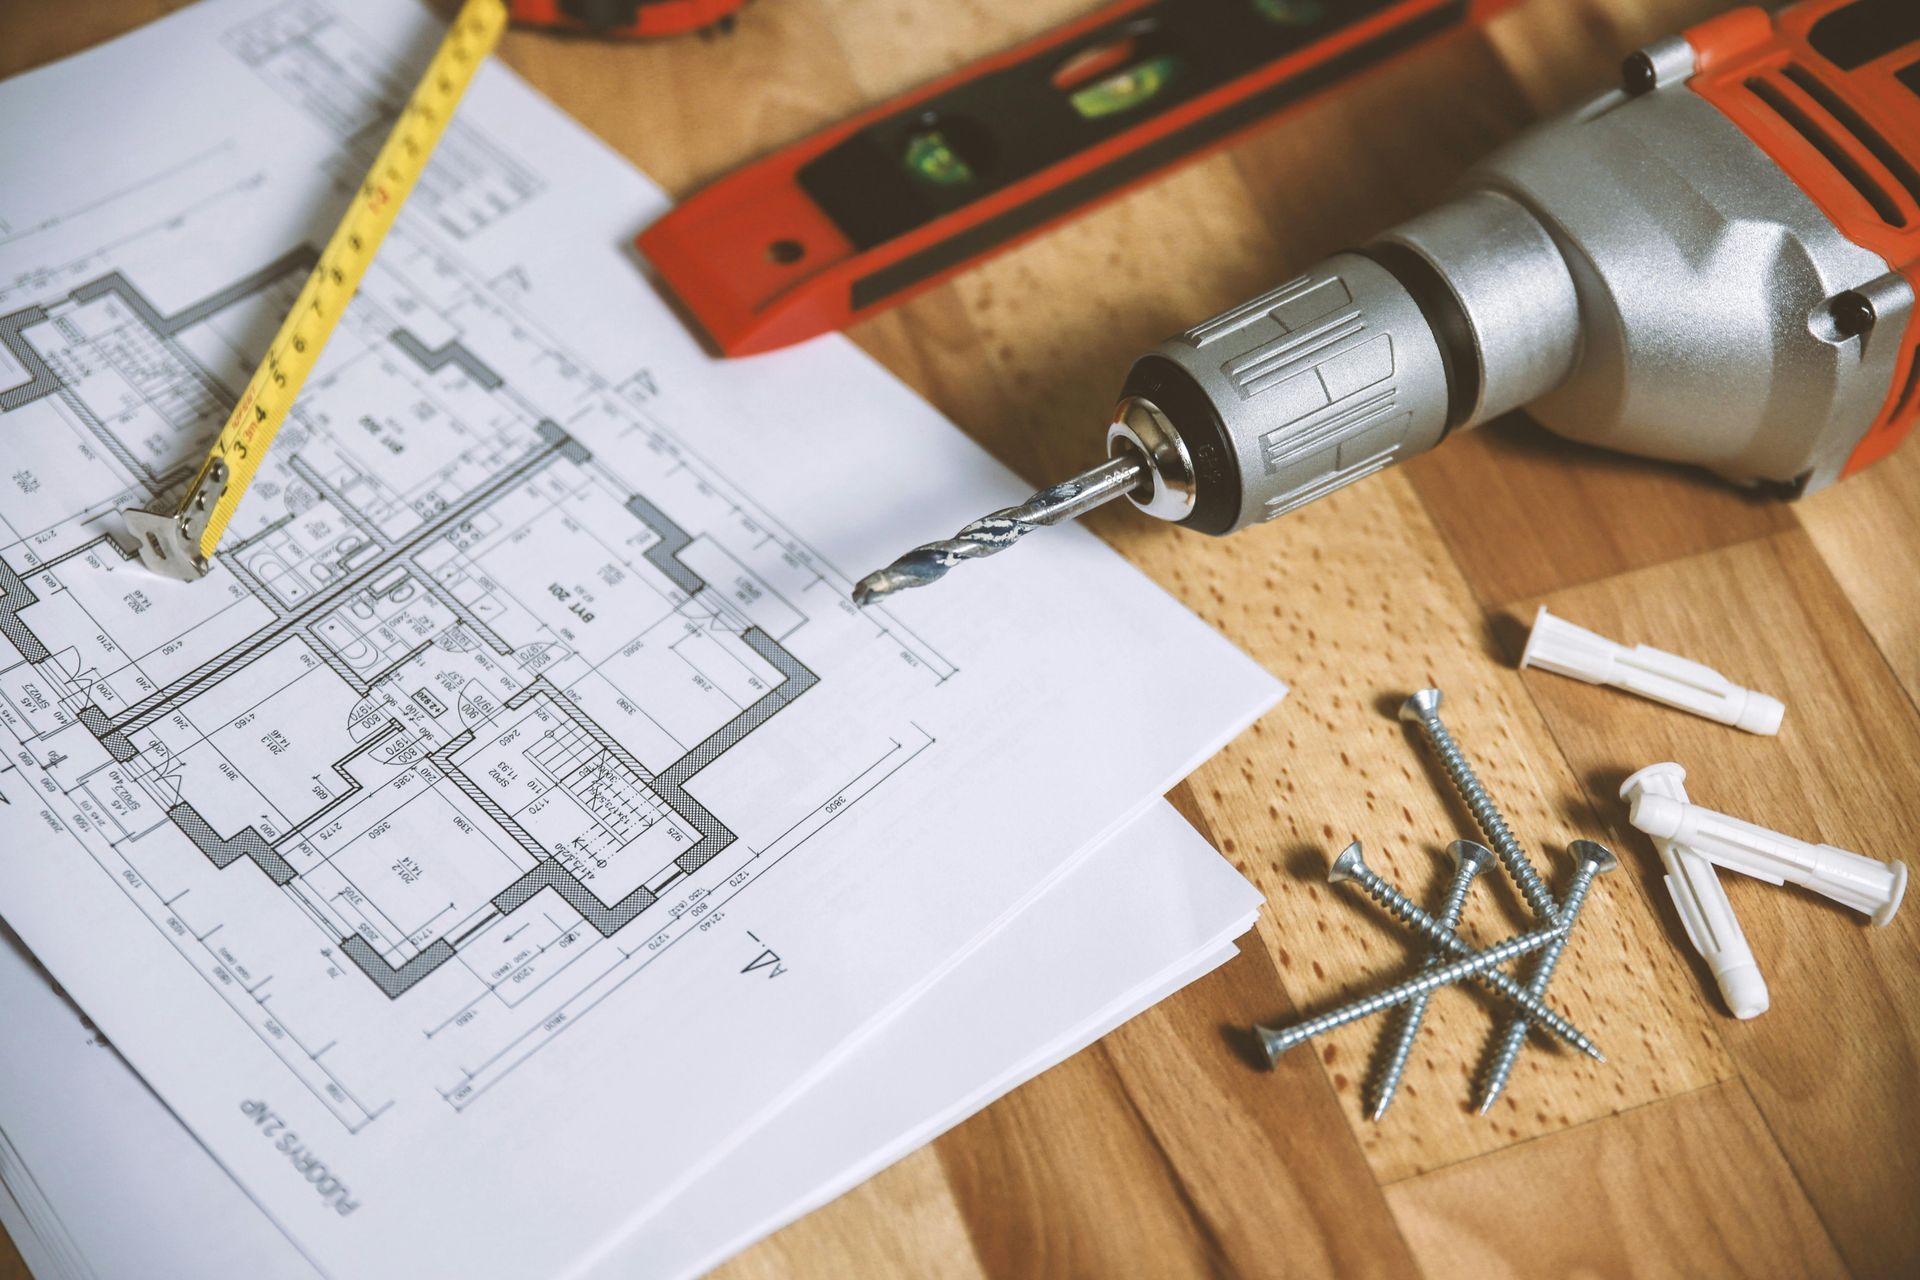
Design begins with measuring your existing home and identifying how the new space connects to current rooms, hallways, and mechanical systems. Matching rooflines, siding materials, and window styles makes the addition look like an original part of the house rather than a visible attachment. Your designer will also plan how plumbing, electrical, and HVAC systems extend into the new space without overloading existing capacity.
Permit applications in Plainsboro require detailed construction drawings, a site plan showing the addition's footprint relative to property lines, and documentation that the project complies with local building codes. Processing times vary, but experienced contractors who work regularly with Middlesex County building departments can anticipate common review questions and submit complete applications that reduce delays. Professional bathroom remodeling in Plainsboro follows a similar permitting process, giving homeowners a preview of how local approvals work on smaller-scale projects.
How Spring and Summer Demand Affects Addition Projects in Plainsboro
Seasonal patterns in the construction industry directly influence scheduling, contractor availability, and material lead times for home additions.
Spring and summer are the busiest seasons for residential construction in Central New Jersey. Warmer weather allows foundation work, framing, and exterior finishing to proceed without weather delays, which is why most homeowners request projects during these months. The high demand means contractors book up quickly, and starting the design and permitting process in late winter gives you the best chance of securing a favorable construction start date.
Material availability also fluctuates with seasonal demand. Lumber, windows, and roofing products can experience longer lead times during peak building months. Ordering materials early in the planning phase prevents supply-driven delays once construction begins. Homeowners who plan their addition projects during the fall and winter months often benefit from shorter wait times for both design consultations and construction scheduling.
A room addition tailored to your family's needs turns your current Plainsboro home into the space you actually want.
Explore your addition options with 7T Construction Company by calling 609-759-0214 today.